Leave a Message

Thank you for your message. I will be in touch with you shortly.

6920 Tide Lane
6920 Tide Lane
6920 Tide Lane
6920 Tide Lane
6920 Tide Lane
6920 Tide Lane
6920 Tide Lane
6920 Tide Lane
6920 Tide Lane
6920 Tide Lane
6920 Tide Lane
6920 Tide Lane
6920 Tide Lane
6920 Tide Lane
6920 Tide Lane
6920 Tide Lane
6920 Tide Lane
6920 Tide Lane
6920 Tide Lane
6920 Tide Lane
6920 Tide Lane
6920 Tide Lane
6920 Tide Lane
6920 Tide Lane
6920 Tide Lane
6920 Tide Lane
6920 Tide Lane
6920 Tide Lane
SEE ALL PHOTOS
6920 Tide Lane
6920 Tide Lane
6920 Tide Lane
6920 Tide Lane
6920 Tide Lane
6920 Tide Lane
6920 Tide Lane
6920 Tide Lane
6920 Tide Lane
6920 Tide Lane
6920 Tide Lane
6920 Tide Lane
6920 Tide Lane
6920 Tide Lane
6920 Tide Lane
6920 Tide Lane
6920 Tide Lane
6920 Tide Lane
6920 Tide Lane
6920 Tide Lane
6920 Tide Lane
6920 Tide Lane
6920 Tide Lane
6920 Tide Lane
6920 Tide Lane
6920 Tide Lane
6920 Tide Lane
6920 Tide Lane
Sold

6920 Tide Lane

6920 Tide Lane, Fort Worth, TX 76179

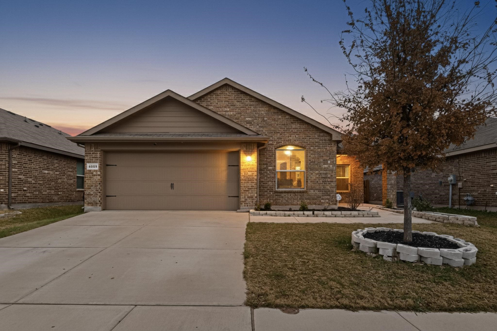
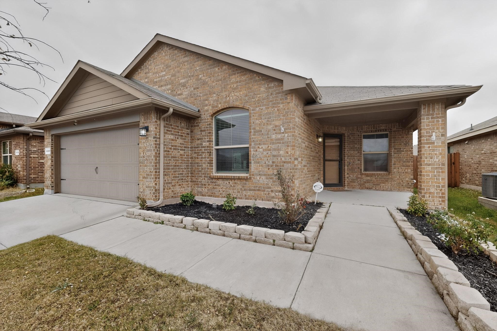
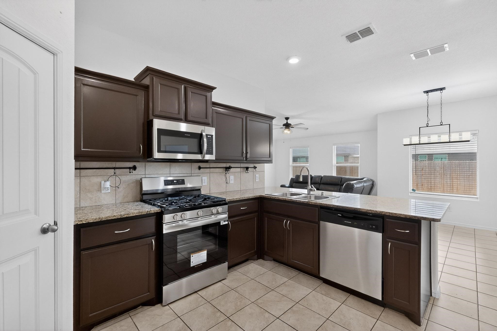
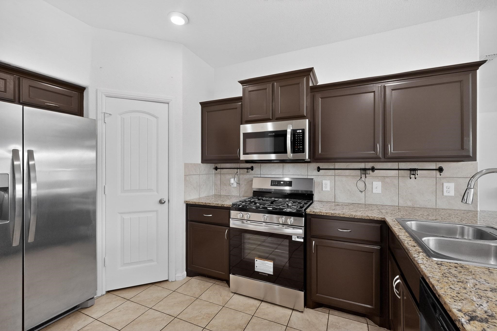
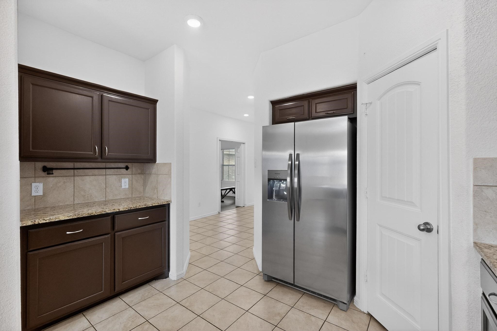
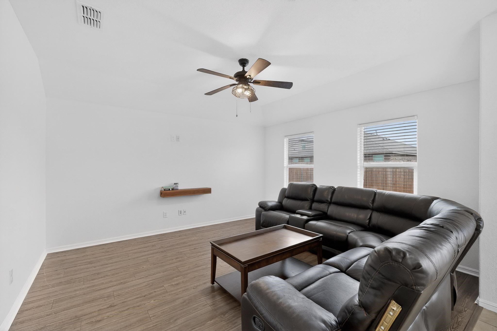
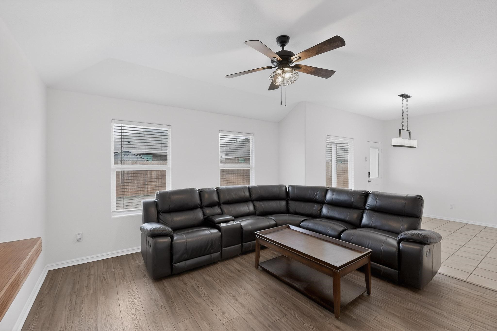
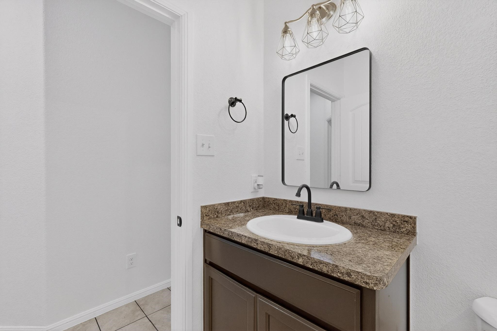
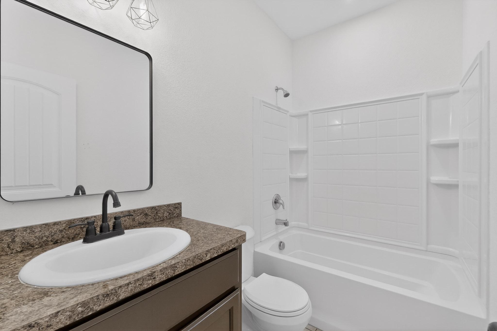
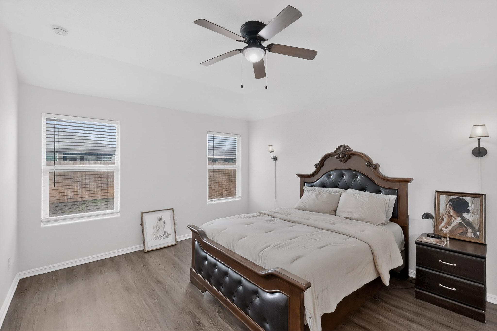
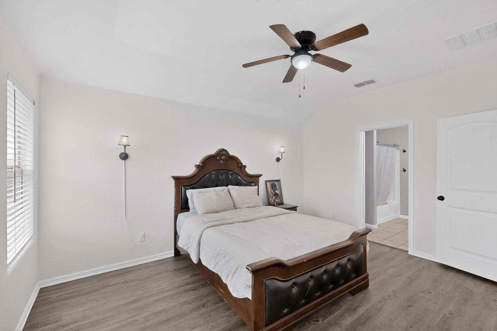
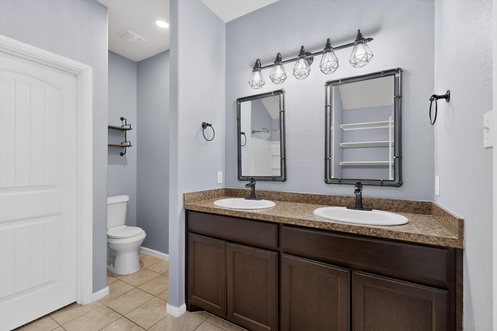
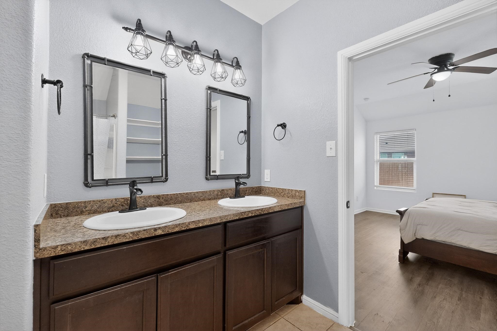
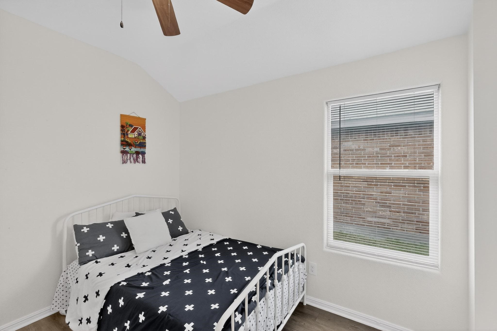
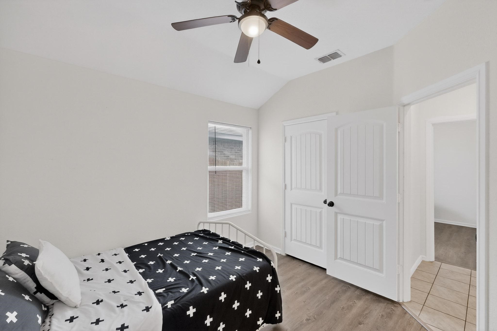
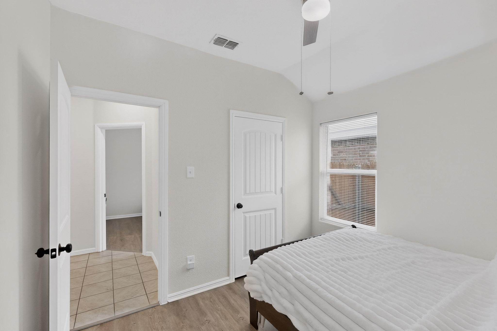
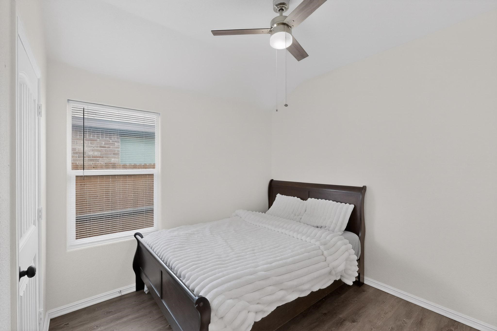
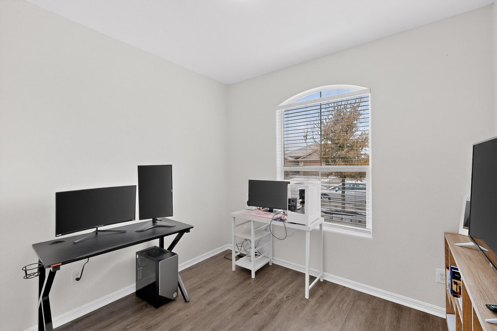
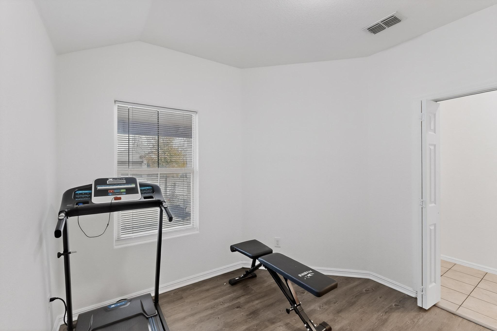
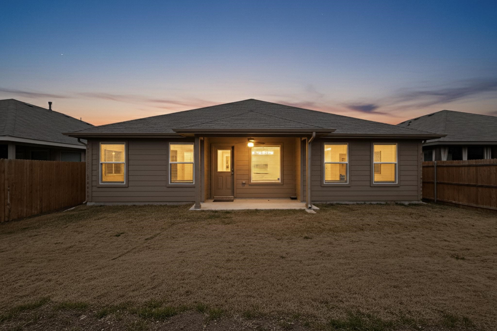
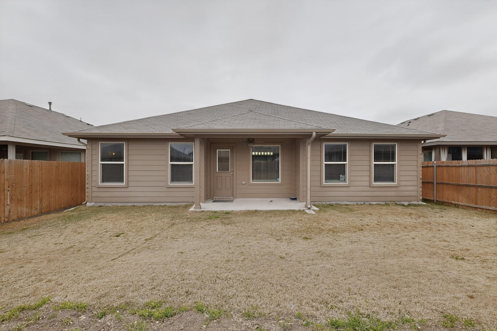
Welcome to this beautifully refreshed home in the heart of Fort Worth! This property features brand-new luxury vinyl plank flooring, fresh interior paint, and new stainless steel kitchen appliances, creating a clean, modern look throughout. The bright, open layout provides plenty of space for both everyday living and entertaining. Enjoy a functional kitchen with ample cabinet storage, a spacious living area, and comfortable bedrooms for the whole family. Located in a desirable neighborhood near parks, shopping, and dining--this move-in ready home is the perfect opportunity for first-time buyers, downsizers, or anyone seeking a low-maintenance home with thoughtful updates. Come see it today!

4
beds

2
baths

1,805 Sq.Ft. LIVING AREA

5,488.56 Sq.Ft. lot

Melissa Avara

Melissa Avara

Features & Amenities

Interior

  • total bedrooms4
  • Total bathrooms2
  • full bathrooms2
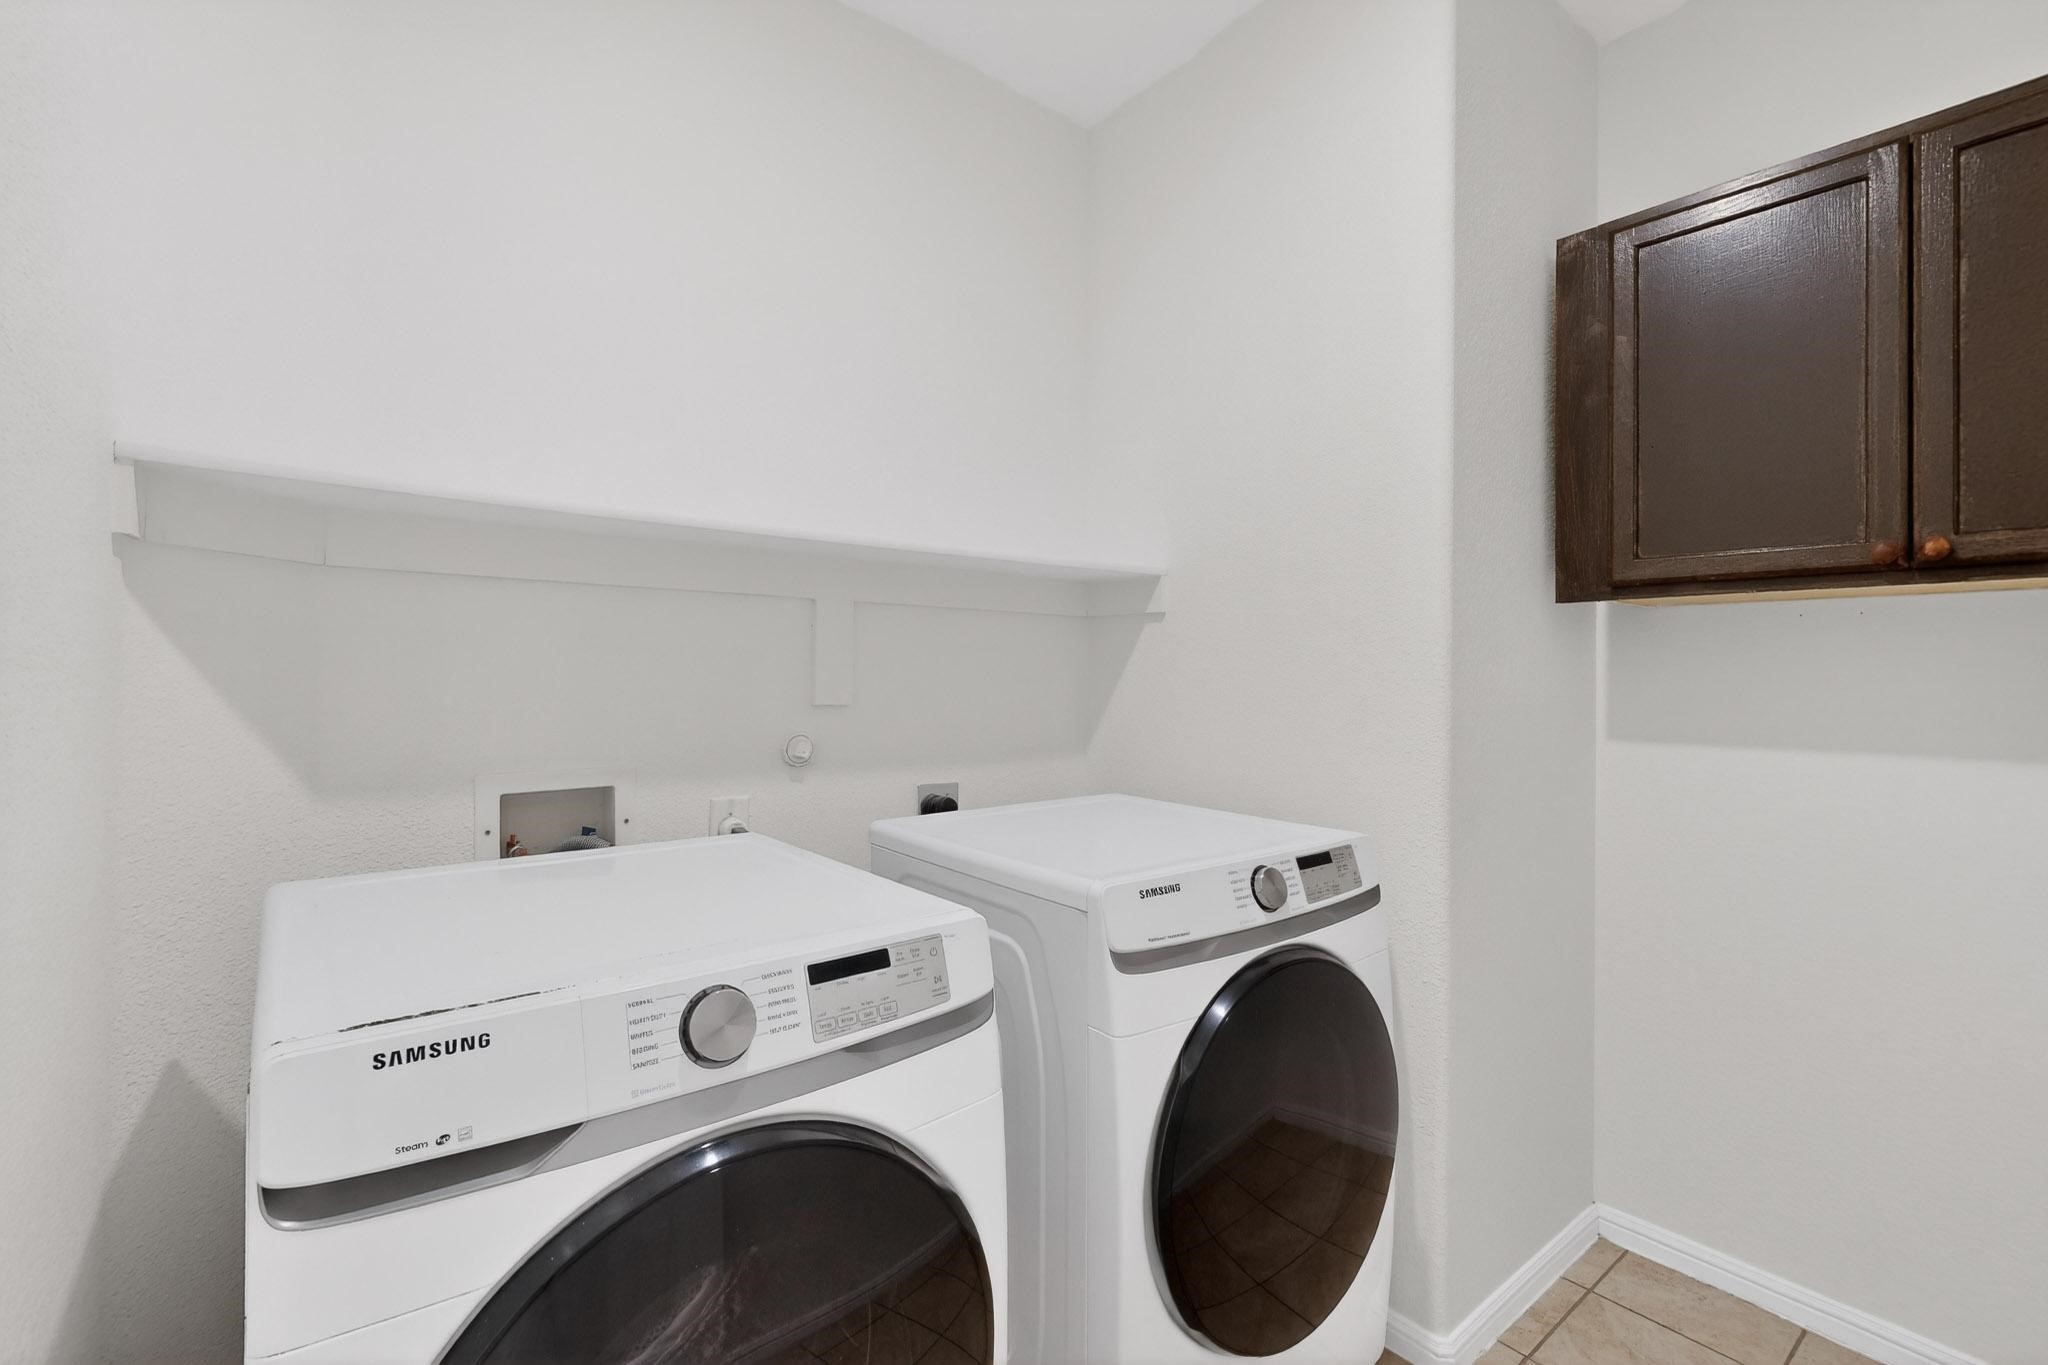
  • Laundry room Washer Hookup, Electric Dryer Hookup, Laundry in Utility Room
  • Flooring Ceramic Tile, Luxury Vinyl Plank
  • APPLIANCES Dishwasher, Gas Cooktop, Disposal, Gas Oven, Gas Water Heater, Microwave, Refrigerator
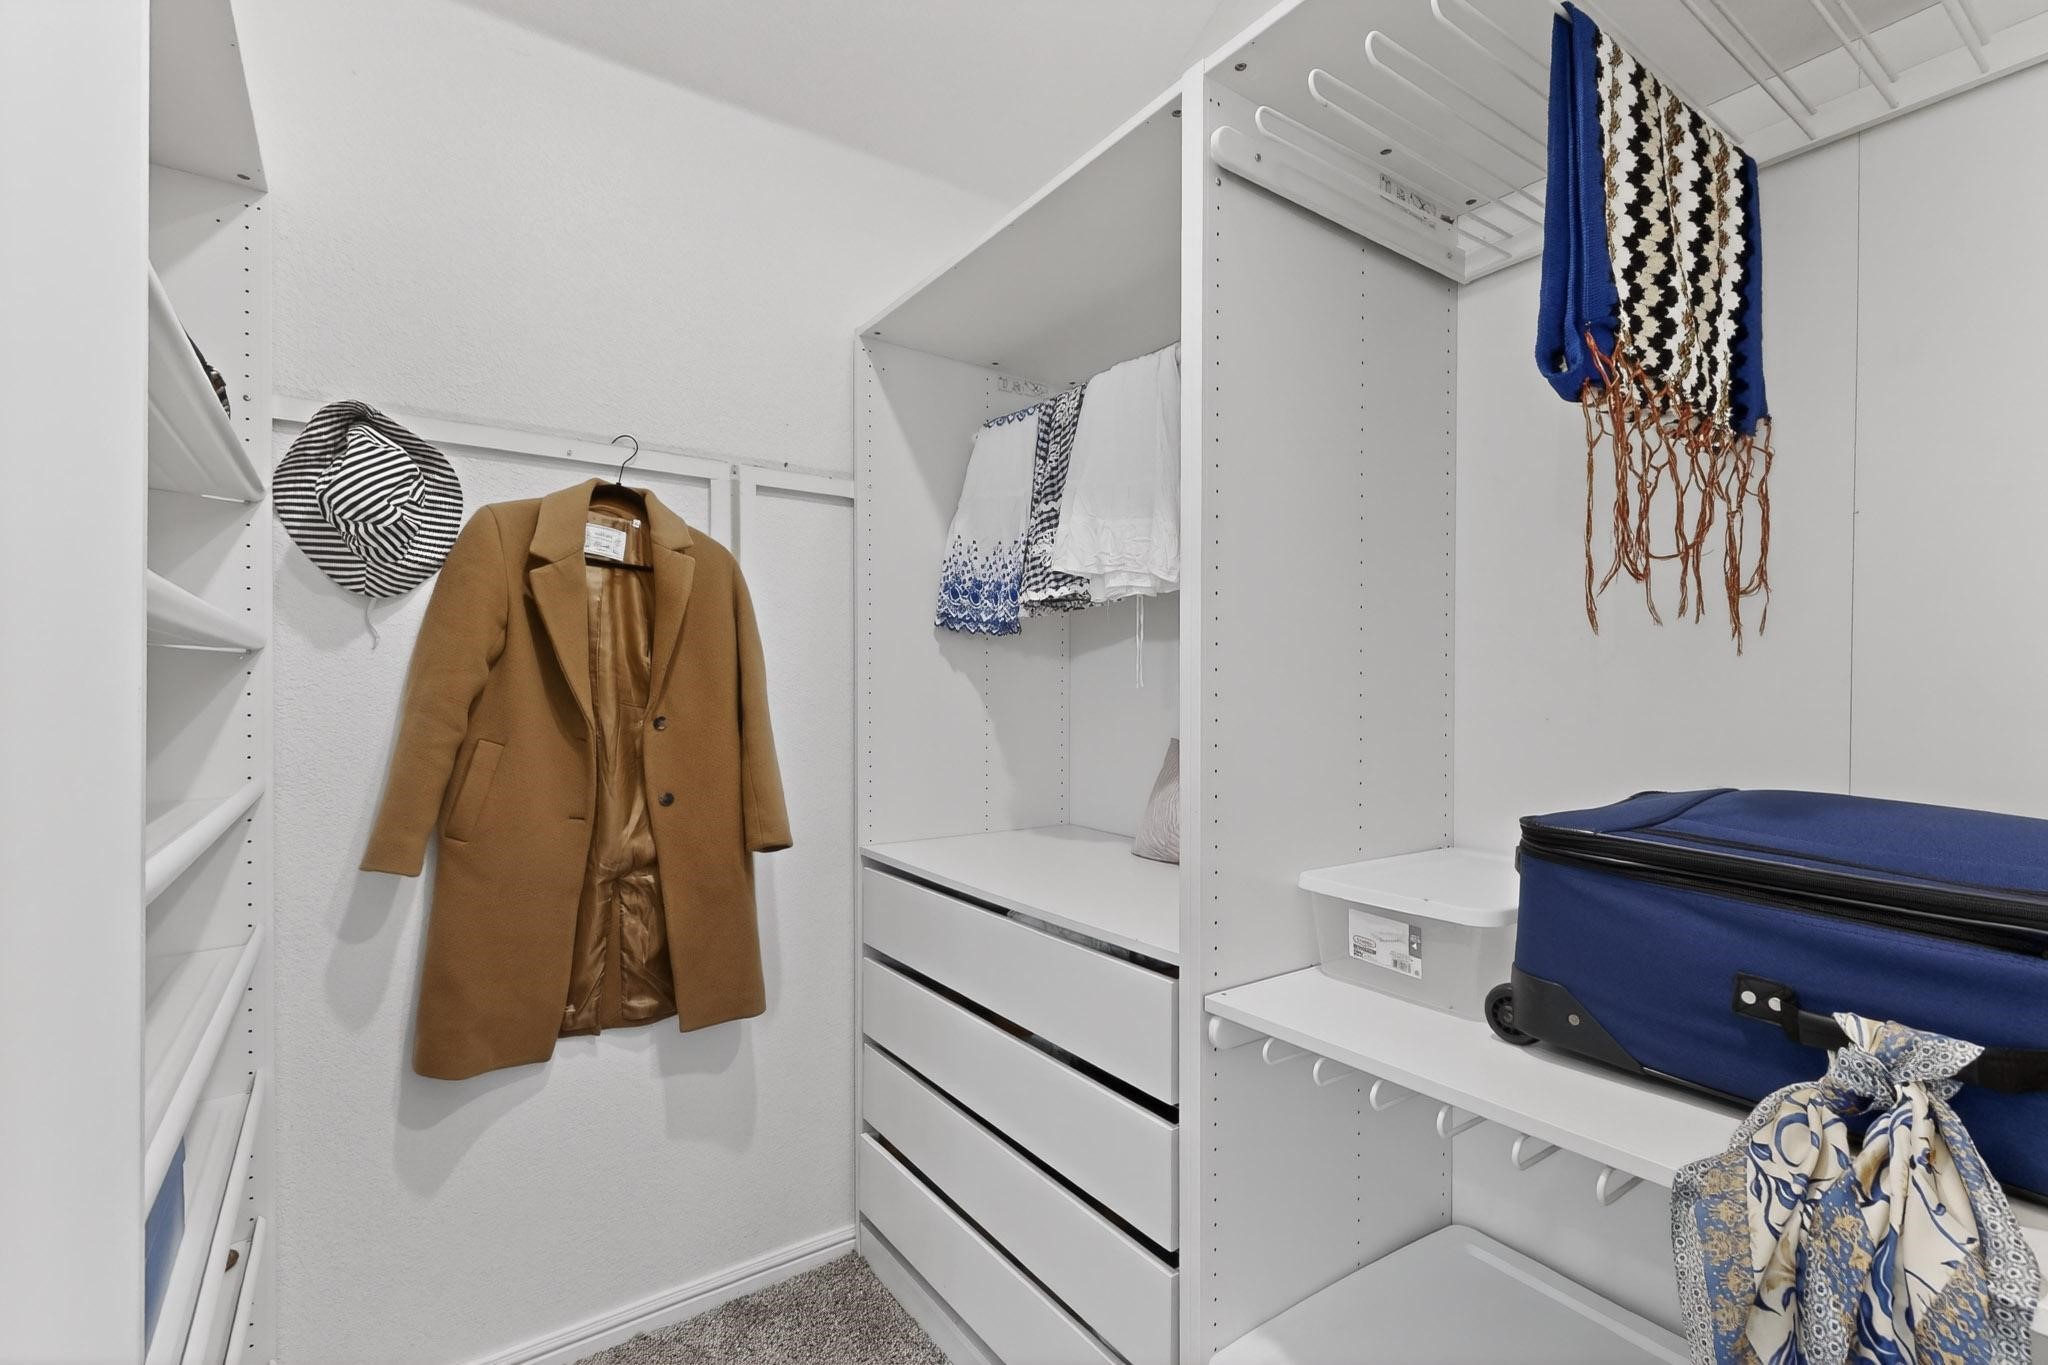
  • other interior Features Decorative/Designer Lighting Fixtures, High Speed Internet, Pantry, Cable TV, Walk-In Closet(s)

Area & Lot

  • Status Sold
  • Living Area1,805 Sq.Ft.
  • Lot Area5,488.56 Sq.Ft.
  • MLS® ID21105341
  • TypeResidential
  • YEAR BUILT2018
  • Architecture StylesTraditional, Detached
  • Elementary SchoolElkins
  • Middle SchoolCreekview
  • High SchoolBoswell
  • School DistrictEagle MT-Saginaw ISD

Exterior

  • STORIES1
  • Garage Space2.0
  • water SourcePublic
  • utilitiesNatural Gas Available, Sewer Available, Separate Meters, Underground Utilities, Water Available, Cable Available
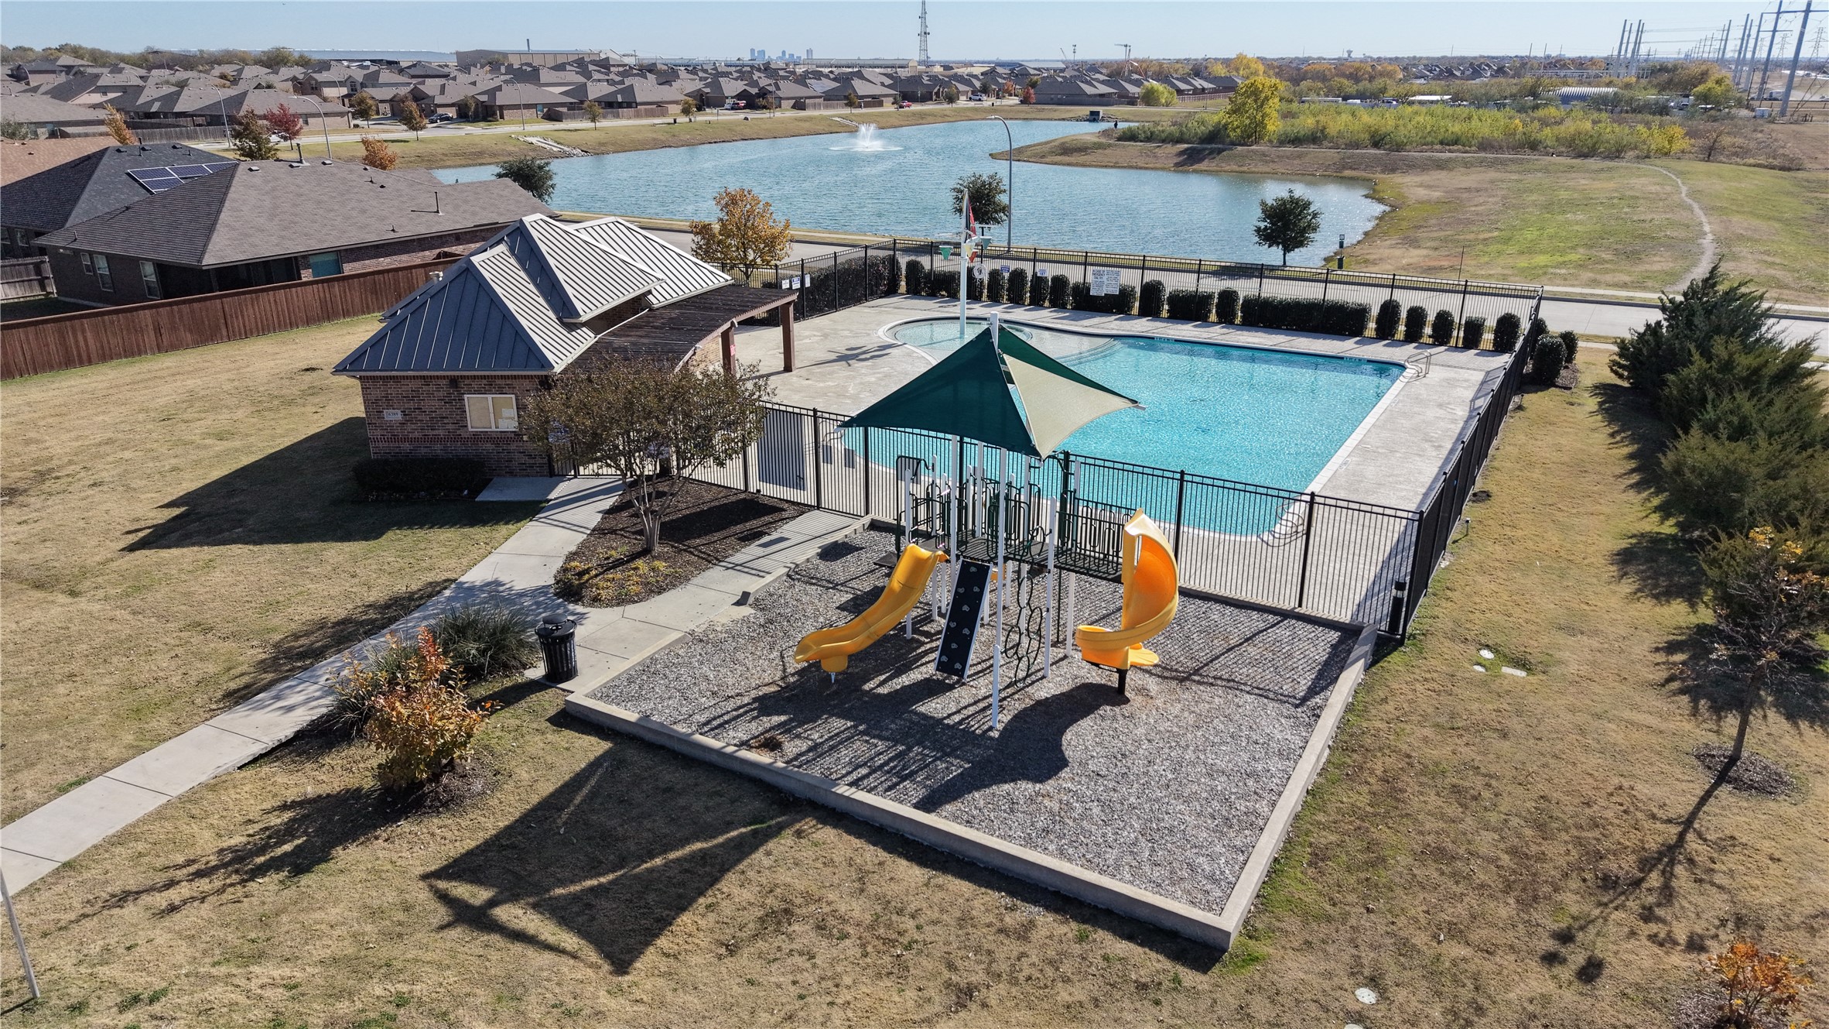
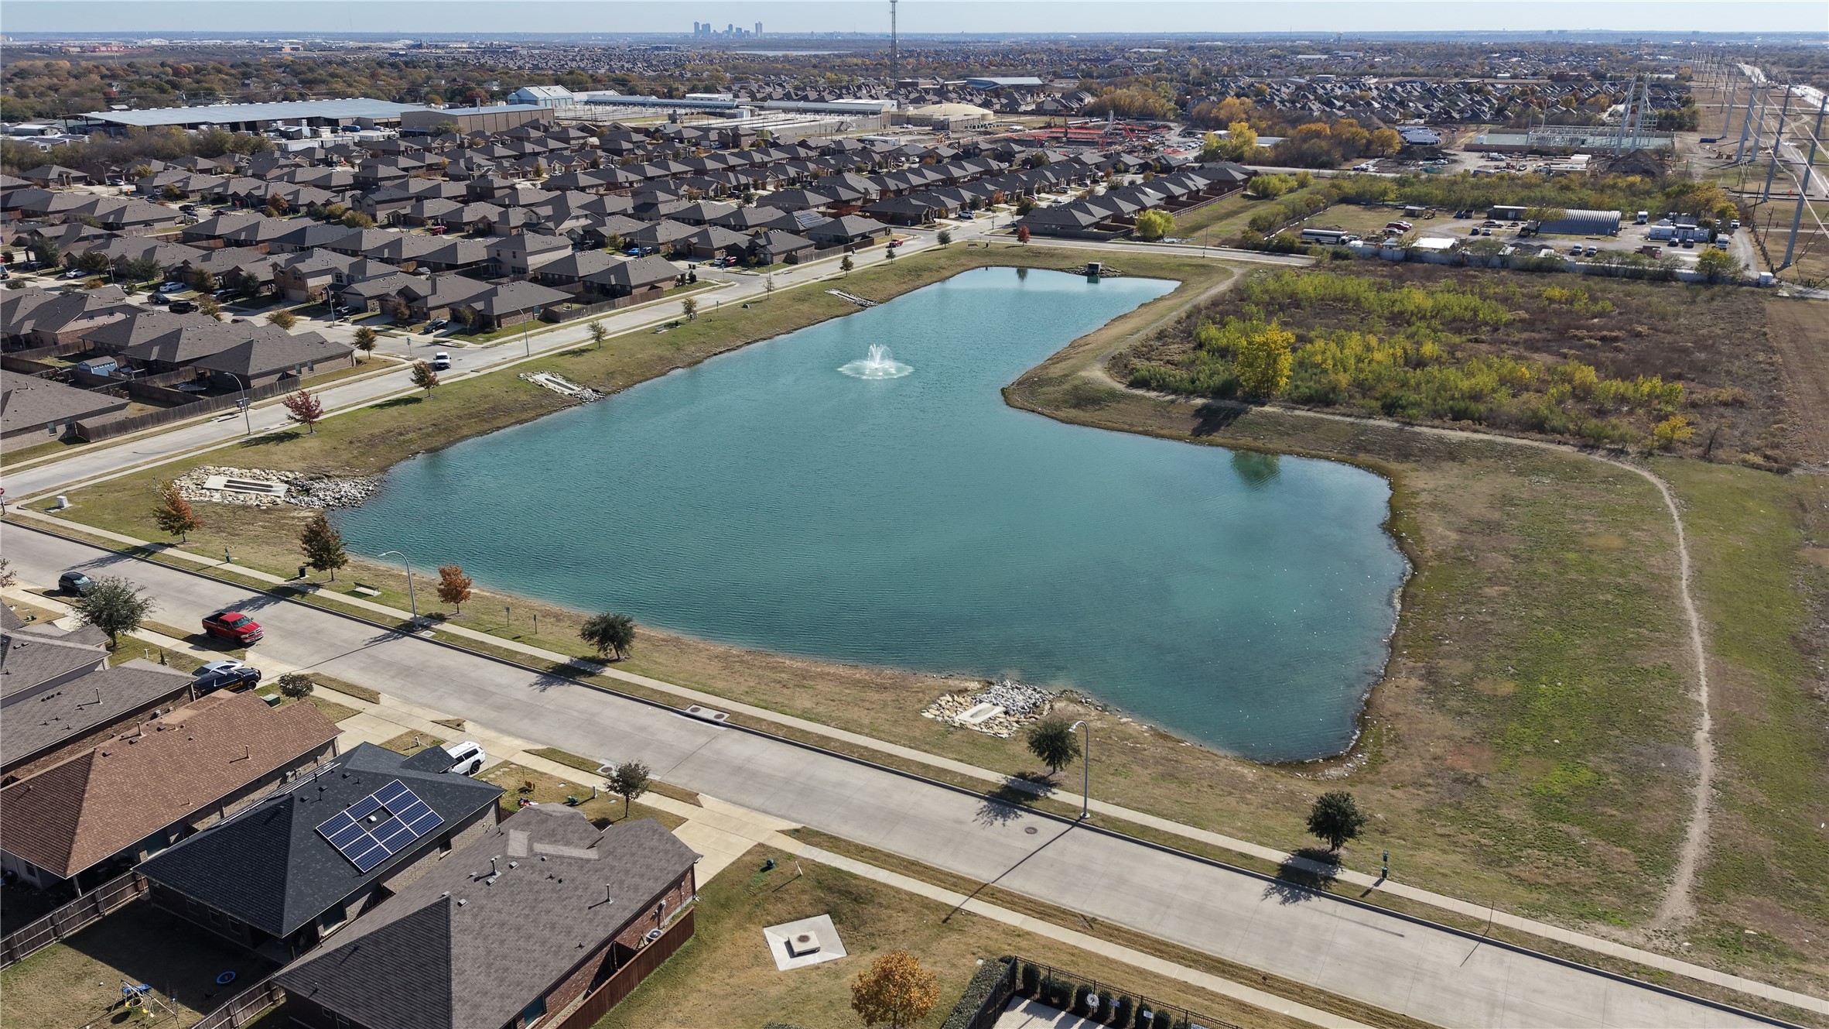
  • PoolNone, Community
  • roofComposition
  • lot featuresSubdivision, Sprinkler System, Few Trees
  • parkingGarage Faces Front, Garage
  • HEAT TYPECentral, Natural Gas
  • AIR CONDITIONINGCentral Air, Electric
  • sewerPublic Sewer
  • SubstructureSlab
  • security FeaturesFire Alarm, Smoke Detector(s)
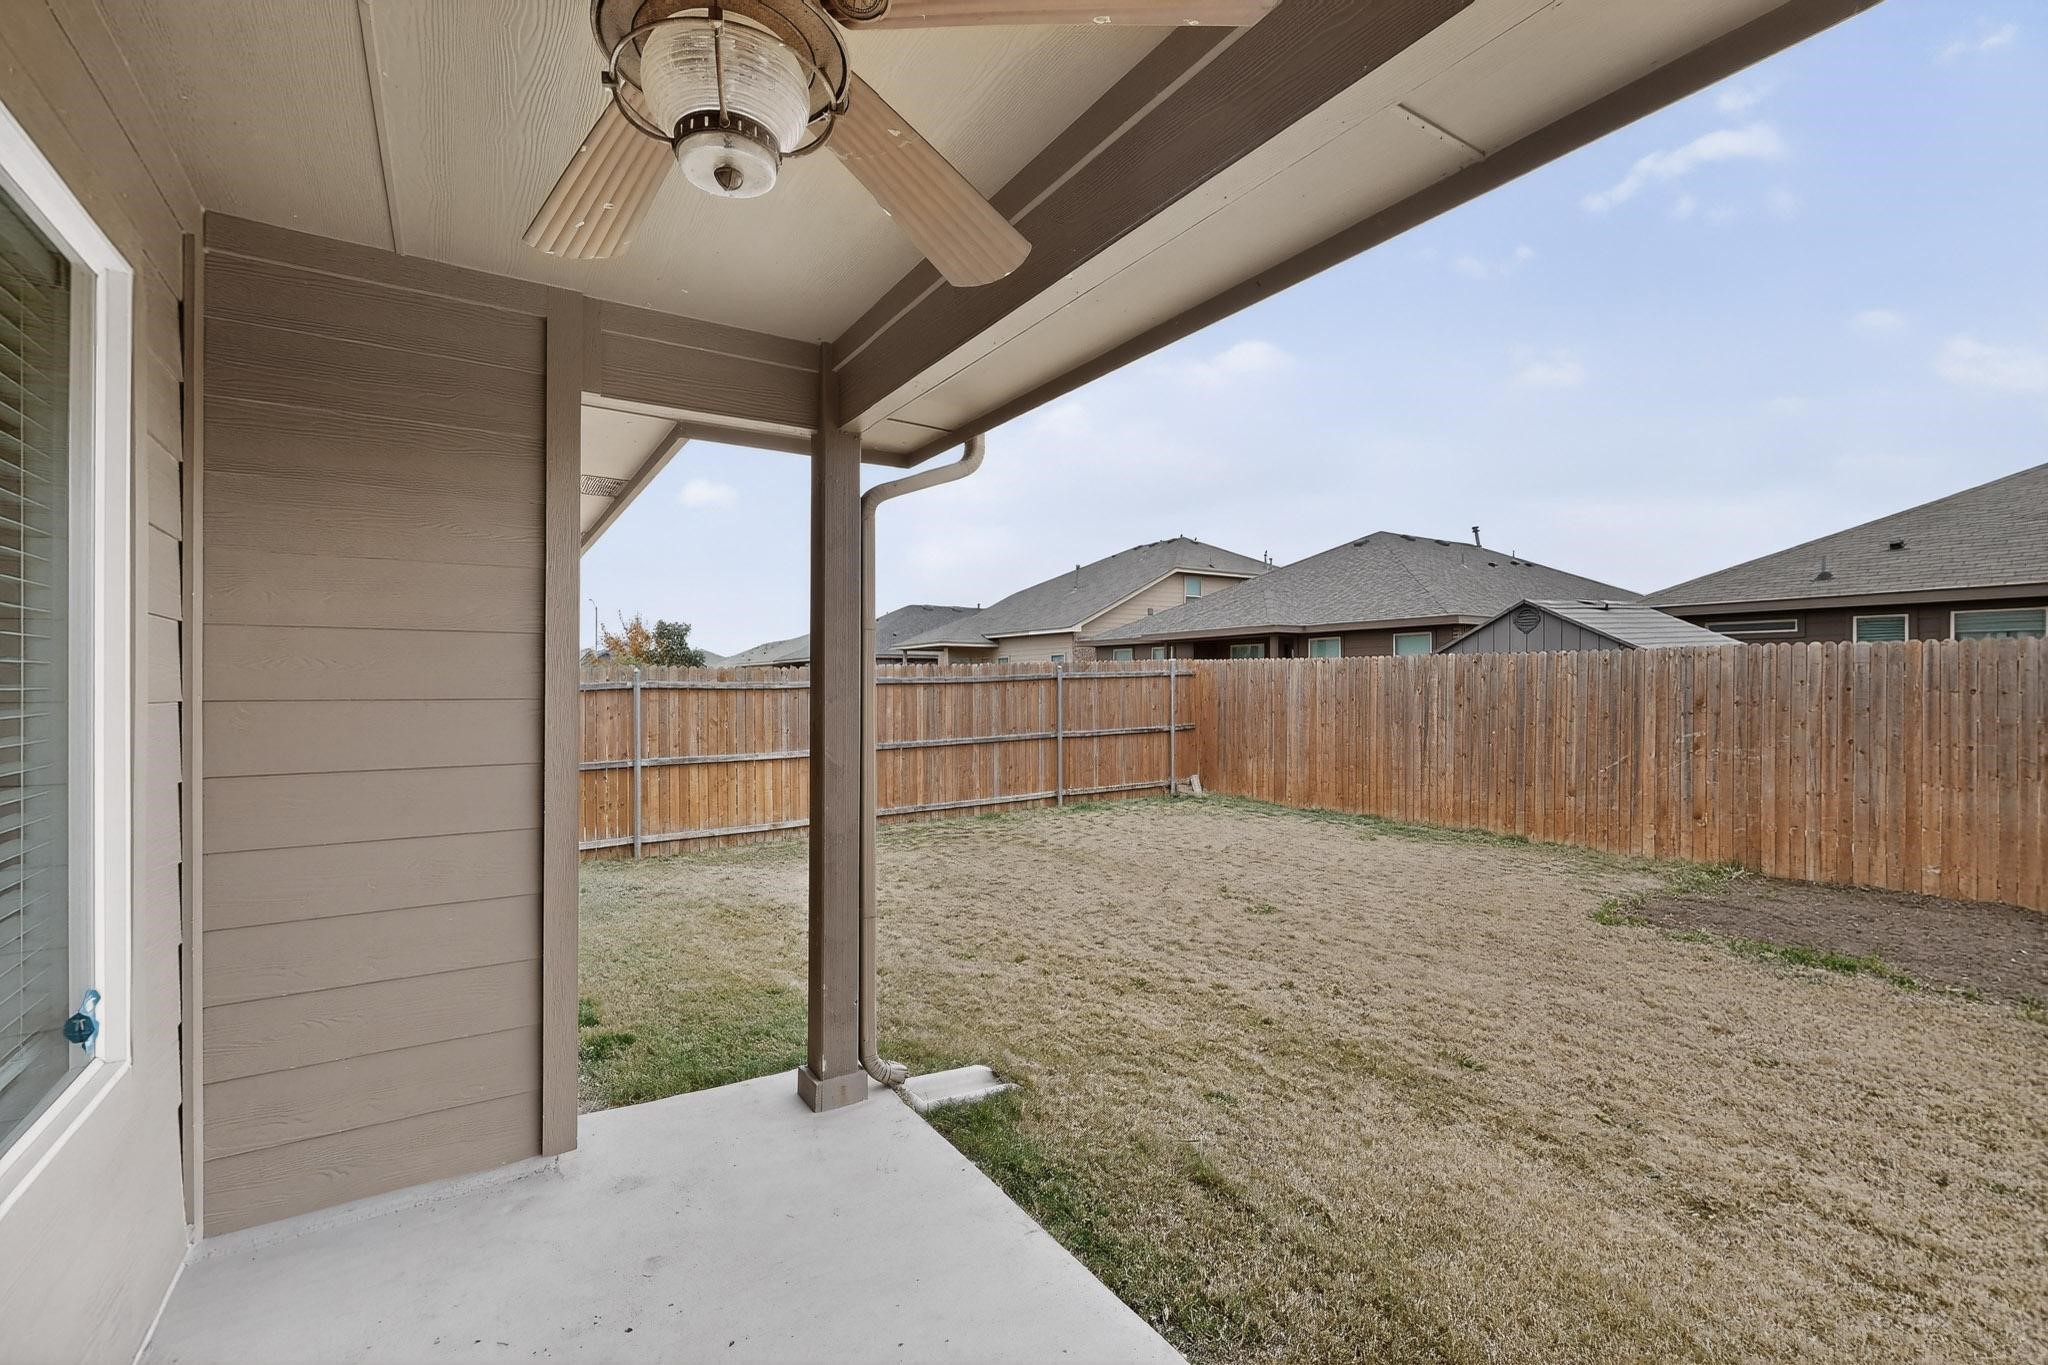
  • other exterior FeaturesRain Gutters

Financial

  • Price Upon Request
View Virtual Tour

Let’s Find Your Dream Home

Get assistance in determining the current property value, crafting a competitive offer, writing and negotiating a contract, and much more. Contact me today.

Follow Me on Instagram