Leave a Message

Thank you for your message. I will be in touch with you shortly.

3738 Milwaukee Avenue
SEE ALL PHOTOS
3738 Milwaukee Avenue
Sold

3738 Milwaukee Avenue

3738 Milwaukee Avenue, Midlothian, TX 76065

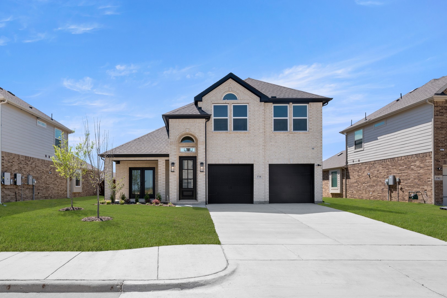
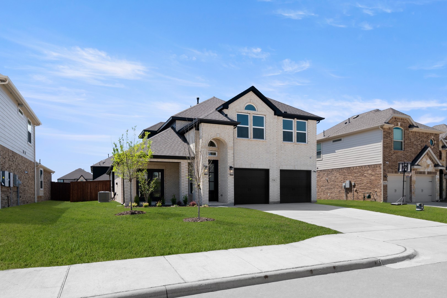
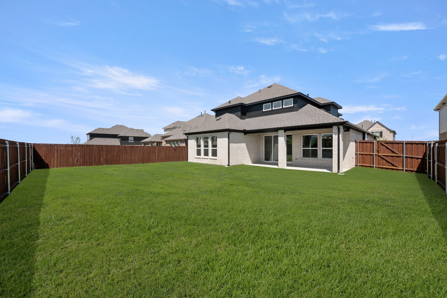
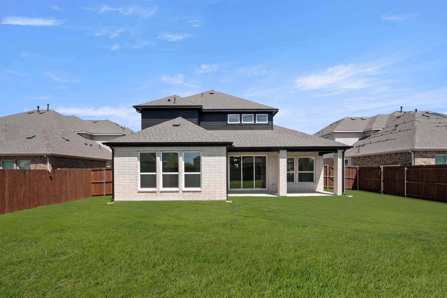
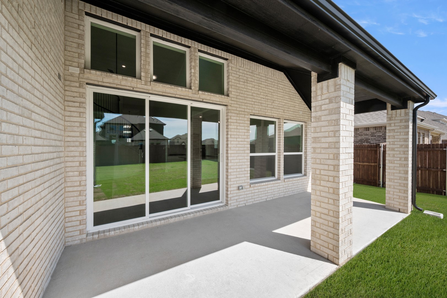
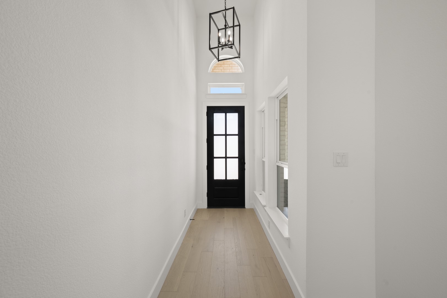
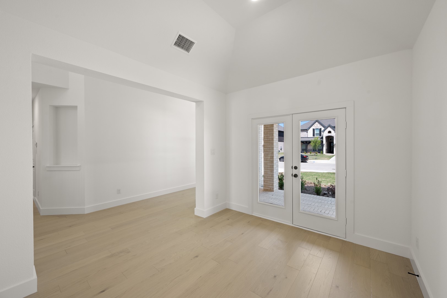
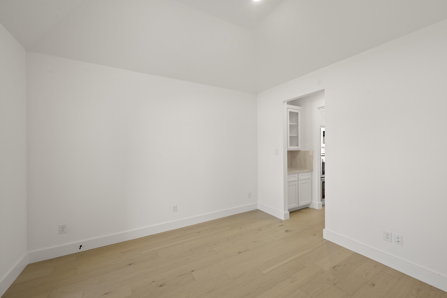
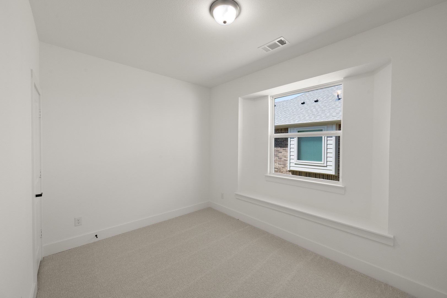
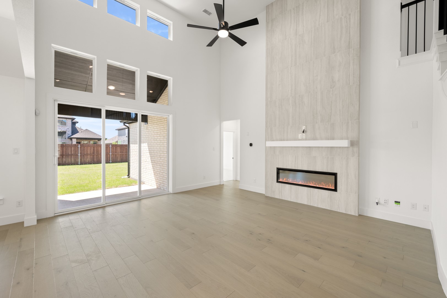
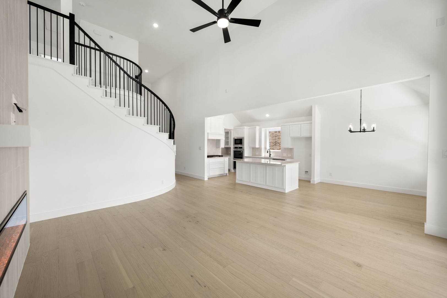
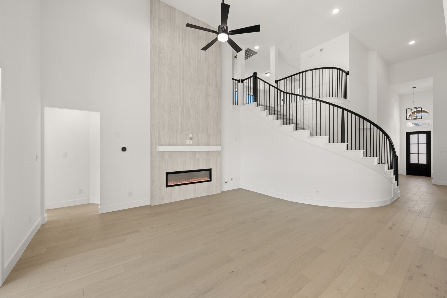
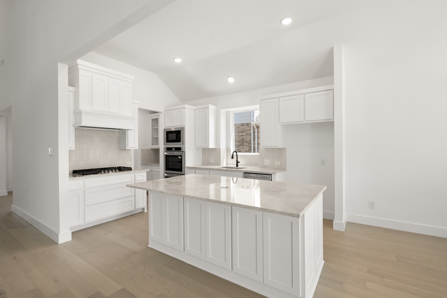
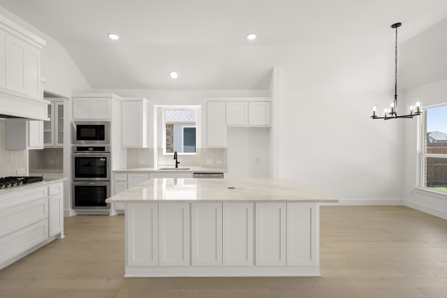
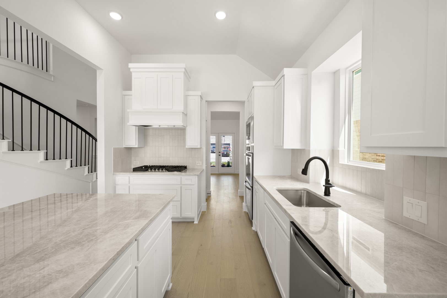
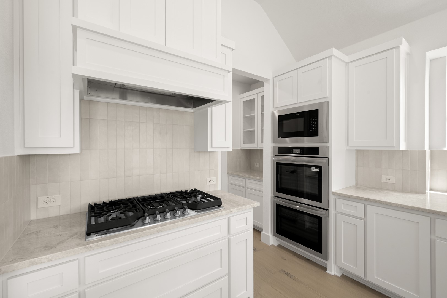
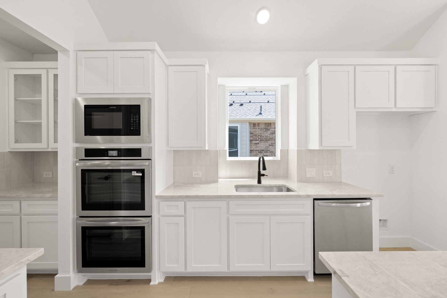
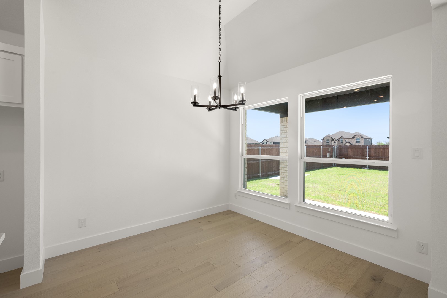
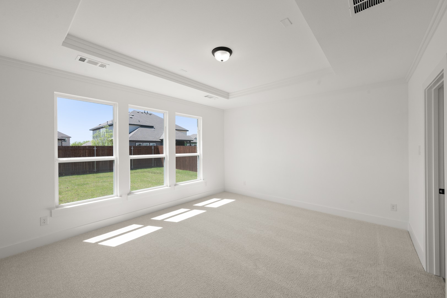
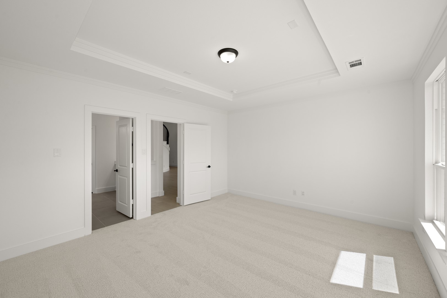
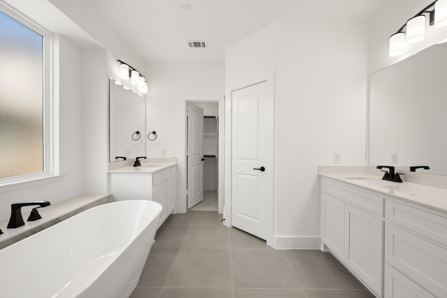
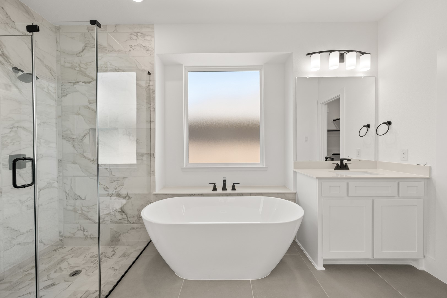
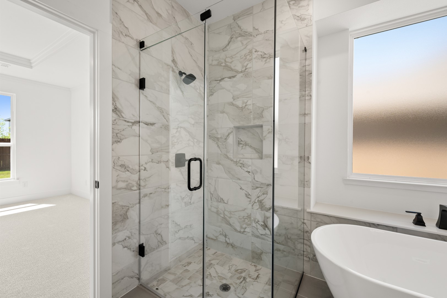
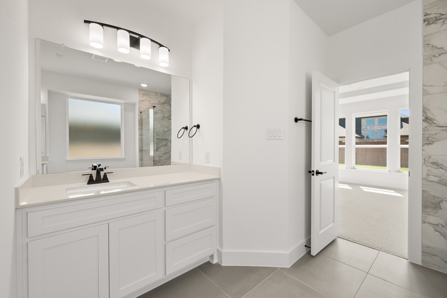
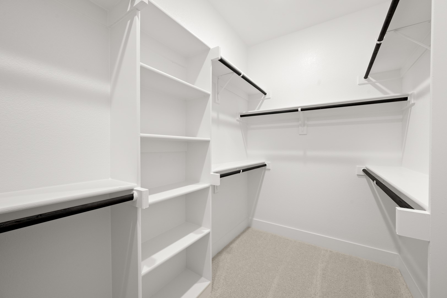
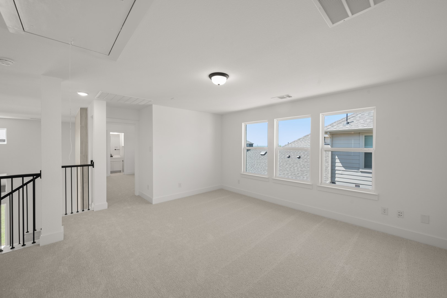
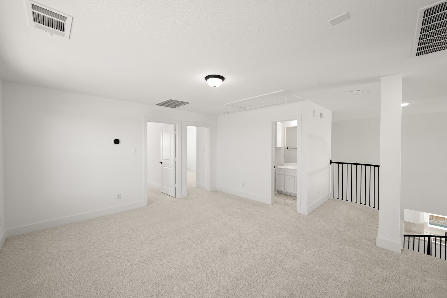
MLS# 21126680 - Built by First Texas Homes - Ready Now! ~ Discover this stunning two-story, 2,784 sq ft home featuring 5 bedrooms, 4 bathrooms, and a spacious 2-car garage. Nestled at the rear of the community, it boasts a premium white brick elevation and a large front porch with flex room access. The open-concept layout is perfect for entertaining, with a multi-slide door leading to an extended covered patio and a chef's kitchen equipped with a 5-burner gas cooktop, double ovens, Shaker-style cabinets, butler's pantry, and upgraded countertops. Enjoy modern upgrades throughout, including matte black fixtures, a freestanding tub in the primary bath, a 60 electric linear fireplace, and elegant wood flooring. Schedule your tour today!

5
beds

4
baths

2,784 Sq.Ft. LIVING AREA

8,058.6 Sq.Ft. lot

Melissa Avara

Melissa Avara

Features & Amenities

Interior

  • total bedrooms5
  • Total bathrooms4
  • full bathrooms4
  • Laundry room Washer Hookup, Laundry in Utility Room
  • Flooring Carpet, Ceramic Tile, Luxury Vinyl Plank
  • Fireplace Decorative, Electric, Family Room
  • APPLIANCES Double Oven, Dishwasher, Electric Oven, Gas Cooktop, Disposal, Microwave
  • other interior Features Decorative/Designer Lighting Fixtures, Open Floorplan, Pantry, Smart Home, Vaulted Ceiling(s), Wired for Sound

Area & Lot

  • Status Sold
  • Living Area2,784 Sq.Ft.
  • Lot Area8,058.6 Sq.Ft.
  • MLS® ID21126680
  • TypeResidential
  • YEAR BUILT2025
  • Architecture StylesTraditional, Detached
  • Elementary SchoolVitovsky
  • Middle SchoolFrank Seale
  • High SchoolMidlothian
  • School DistrictMidlothian ISD

Exterior

  • STORIES2
  • Garage Space2.0
  • water SourcePublic
  • utilitiesSewer Available, Water Available
  • PoolNone, Community
  • roofComposition
  • lot featuresInterior Lot, Landscaped, Subdivision, Sprinkler System
  • parkingGarage Faces Front, Garage, Garage Door Opener
  • HEAT TYPECentral, Natural Gas
  • AIR CONDITIONINGCentral Air
  • sewerPublic Sewer
  • SubstructureSlab
  • security FeaturesSecurity System, Carbon Monoxide Detector(s)
  • other exterior FeaturesLighting, Rain Gutters

Financial

  • Price Upon Request
View Virtual Tour

Let’s Find Your Dream Home

Get assistance in determining the current property value, crafting a competitive offer, writing and negotiating a contract, and much more. Contact me today.

Follow Me on Instagram